#10107

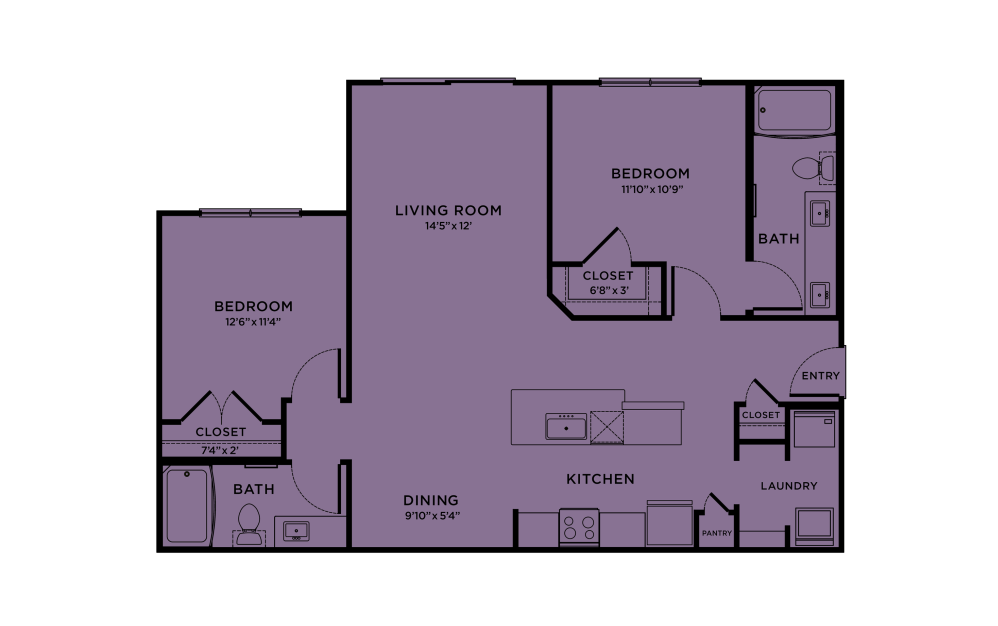
2 bed2 bath1120 sq. ft.
Floor Plan B2 Building 10 Floor 1
Available Now
$1,734 /mo* 14 months $1,660 Base Rent
#10107 - 2 bedroom floor plan layout with 2 bathrooms and 1120 square feet
Building 1 Floor 2 1120 sq. ft.
$1,568 /mo* 14 months$1,494 Base Rent
Available Now
Building 5 Floor 3 1120 sq. ft.
$1,507 /mo* 14 months$1,433 Base Rent
Available Now
Building 10 Floor 2 1120 sq. ft.
$1,502 /mo* 14 months$1,428 Base Rent
Available Now
Building 1 Floor 3 1120 sq. ft.
$1,548 /mo* 14 months$1,474 Base Rent
Available Now
Building 9 Floor 1 1120 sq. ft.
$1,734 /mo* 14 months$1,660 Base Rent
Available Now
Building 8 Floor 2 1120 sq. ft.
$1,505 /mo* 14 months$1,431 Base Rent
Available Now
Building 6 Floor 3 1120 sq. ft.
$1,510 /mo* 14 months$1,436 Base Rent
Available Now
Building 9 Floor 2 1120 sq. ft.
$1,505 /mo* 14 months$1,431 Base Rent
Available Now
Building 7 Floor 2 1120 sq. ft.
$1,521 /mo* 14 months$1,447 Base Rent
Available Aug 10
Building 8 Floor 1 1120 sq. ft.
$1,571 /mo* 14 months$1,497 Base Rent
Available Aug 29
Building 5 Floor 1 1120 sq. ft.
$1,722 /mo* 14 months$1,648 Base Rent
Available Sep 01
Building 6 Floor 2 1120 sq. ft.
$1,528 /mo* 13 months$1,454 Base Rent
Available Sep 08
Building 2 Floor 2 1120 sq. ft.
$1,507 /mo* 13 months$1,433 Base Rent
Available Sep 22
Building 5 Floor 1 1120 sq. ft.
$1,692 /mo* 13 months$1,618 Base Rent
Available Sep 22
Building 7 Floor 3 1120 sq. ft.
$1,474 /mo* 15 months$1,400 Base Rent
Available Oct 20

*Your TOTAL MONTHLY PRICE reflects our commitment to clarity and includes BASE RENT plus all MANDATORY MONTHLY FEES AND CHARGES. It does not include variable or usage-based fees, optional services, situational fees, or charges required at or before move-in or at move-out. These variable fees—such as utilities or third-party services—may change based on provider rates, resident usage, or other external factors. Base rent is informed by the local market. Security deposit amounts (if required) may be adjusted based on screening results. Residents are responsible for damages beyond ordinary wear and tear and may be required to maintain renters insurance or obtain a liability waiver, if offered. As part of our commitment to transparency, all required local tenant-rights disclosures will be provided during the application process. Our team is available to walk you through any details.

Floor plans are artist’s rendering. All dimensions are approximate. Actual product and specifications may vary in dimension or detail. Not all features are available in every home. Prices and availability are updated regularly. Contact a representative for details.